




Elif Özaksu
Corporate
- Thread Author
- #1
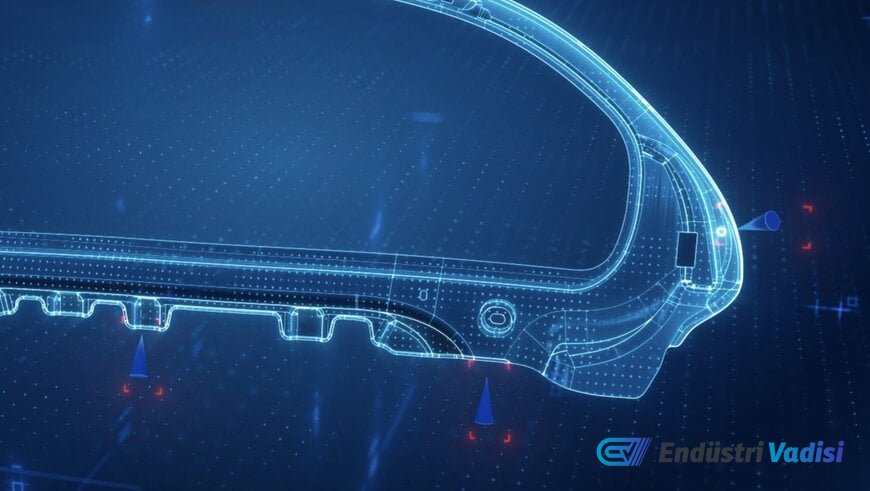
A New Era in Measurement with Virtual Clamping and Guided Holding Kit from ZEISS!
ZEISS Industrial Quality Solutions is revolutionizing component metrology with updates to its Virtual Clamping software and the new Guided Holding Kit. These innovations offer flexible clamping for the geometric inspection of injection-molded, cast, and sheet metal parts.
Goodbye Fixtures, Hello Automated Workflow! 👋
This integrated hardware and software system eliminates the need for part-specific physical clamping fixtures in many industrial inspection operations. By using a universal positioning frame instead of traditional fixtures, it:
[]Reduces fixture costs.
[]Shortens measurement setup times.
[]Decreases labor costs.
The system supports parts in a stress-free state while establishing repeatable positioning criteria for optical scanning. Utilizing existing Universal Pneumatic Device (UPD) infrastructure, the Guided Holding Kit supports automated metrology cycles within the ZEISS ScanBox optical 3D measuring machine, ensuring repeatable part assembly in robot-controlled inspection cells.
Semi-Automated Setup and Intelligent Path Planning 🤖
The Guided Holding Kit secures target workpieces with up to four physical contact points. The semi-automated workflow is managed through a central software layer:
[
- ]Virtual Space Mapping: The software automatically adds measurement plate extensions and protective collision bodies to the virtual measurement chamber based on the part's dimensions and position.
[]Sequence Generation: The system creates a dedicated setup measurement sequence that allows operators to position parts in less than 10 minutes.
[]Robot-Controlled Alignment: Operators mount the universal holders to the main rotary table according to assembly plans generated by the software and execute the alignment measurement sequence via robot control for stress-free part inspection.
Realistic Analyses with Parametric Deformation Modeling 📊
The updated software package includes advanced algorithms that can evaluate a weight-force-balanced mesh. This allows parts to be virtually clamped in simulated tool assembly scenarios. The underlying mathematical framework for structural calculations is based on a fully parametric deformation model with reference to empirical optical measurement data. This enables realistic deviation inspection of critical sheet metal components of a vehicle body.
Superiority Over Traditional Methods 💪
Traditional inspection of flexible parts requires rigid physical checking fixtures to clamp sheet metal or plastic parts to their nominal design intent. These fixtures obstruct full-surface optical view access and introduce alignment variations due to manual clamping force deviations. ZEISS's new approach overcomes these limitations, allowing for the separation of structural manufacturing springback from gravity-induced sag.
Compared to traditional metrology inspection modules that require manual numerical adjustments or separate CAD morphing modules, this updated approach combines hardware positioning with automated virtual chamber collision generation. Automated plate extension planning offers a faster application path by reducing physical tool setup time to under 10 minutes.
Furthermore, while standard finite element analysis metrology add-ons process unconstrained mesh scans externally, ZEISS's integrated parametric deformation model enables direct actual-to-nominal comparisons of sheet metal components. This architecture eliminates data conversion errors by calculating gravity compensation and virtual constraint conditions without leaving the primary inspection interface, providing a complete parametric revision history for complex automotive sheet metal elements.
Last edited by a moderator: