






Erkan Teskancan
Corporate
- Thread Author
- #1
🚗 A New Era in Automotive Manufacturing: Weld Spot Inspection 🚗
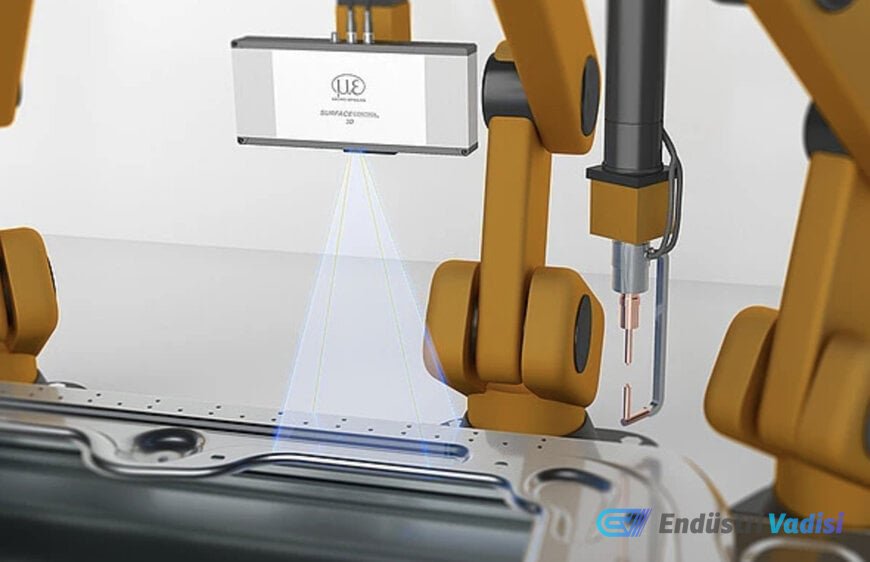
Micro-Epsilon introduces a groundbreaking technology for weld spot inspection in the automotive sector: high-resolution 3D snapshot sensors. This optical measurement system precisely performs geometric inspection of welded joints in body production, increasing process reliability.
🔍 Transition from 2D to 3D: Why is it Important? 🔍
Traditional two-dimensional testing methods were insufficient for checking the structural integrity of weld spots. This was because these systems only provided contrast information and did not offer reliable data on the three-dimensional characteristics of the joints. The new 3500 series snapshot sensors overcome this limitation by generating a high-resolution point cloud in a single measurement.
[]Complete Geometric Topography: The sensors capture the entire geometric topography of the weld spot.
[]Precise Parameters: They calculate critical parameters such as height, diameter, shape, and exact spatial position.
[]Automatic Comparison: Measured values are automatically compared with target values from design data.
🚀 Seamless Integration and Speed into the Production Line 🚀
This optical measurement system can be integrated directly into the production process without affecting the production flow. The sensors significantly reduce quality control cycle times thanks to their ability to measure multiple weld spots simultaneously. When dimensional deviations or faulty connections are detected instantly, plant control systems can react quickly. This results in:
[
- ]Minimization of rework efforts.
- A noticeable reduction in the scrap rate.
This continuous inline geometric inspection directly contributes to process reliability, guaranteeing consistent quality in automated joining technology.
💡 Technical Superiority: Snapshot Sensors Make a Difference 💡
In the automated weld spot inspection market, fringe projection-based optical 3D systems compete with laser-based profile sensors and conventional ultrasonic testing methods. The technical advantage of snapshot sensors over laser line scanners is their ability to capture a complete three-dimensional surface in a single exposure cycle. This minimizes motion artifacts that can arise from unstable transport systems or vibrations in the robot arm. In situations where 2D camera systems struggle with reflective metal surfaces or changing lighting conditions, fringe projection technology offers the higher depth resolution needed to accurately measure minimal indentations or asymmetries in the weld seam.