






Hasan S. Cemkan
Corporate
- Thread Author
- #1
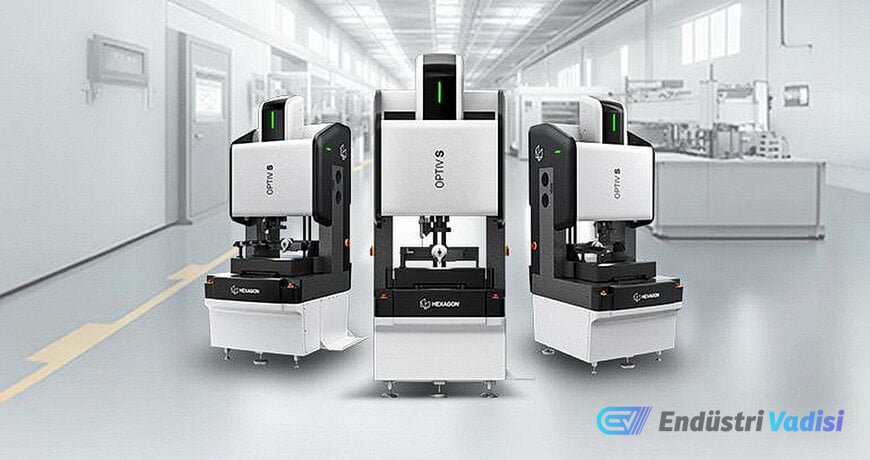
Hexagon Manufacturing Intelligence has updated its coordinate measuring machine platform with machine learning algorithms to accelerate industrial inspection in high-precision manufacturing environments. This innovative system integrates optical, tactile, and multi-sensor instrumentation to inspect micro-features and tight tolerances in electronics, medical device manufacturing, automotive, and precision engineering facilities.
⚙️ Groundbreaking Developments in Hardware and Software
The redesigned measurement system targets operational bottlenecks where complex component geometries often require slow inspection processes or extensive manual calibration.
- Kinematic Acceleration and Quantitative Precision: Changes in the hardware architecture transform the mechanical foundation of the coordinate system. The tactile maximum permissible length measurement error is specified as E0, MPEE = (1.6 + L/200) μm, in accordance with ISO 10360 standards. Increased axis speeds and drive acceleration boost overall system dynamics by 30%. These kinematic gains, combined with an expanded field-of-view camera sensor, reduce overall cycle times by approximately 15%.
- Automated Image Calibration and Machine Learning Feature Extraction: The software operates within the PC-DMIS environment and integrates machine learning to eliminate operator variance in optical setups:
AI Edge Detection: Implements automated camera-illumination calibration routines to isolate boundary contours despite surface noise or machining artifacts (in 2026.2 software release).
- Rapid Autofocus: Shortens the focus z-axis movement acquisition phase by up to 50% (in 2027).
- AI Illumination: Automates multi-quadrant light intensity distribution to minimize manual trial-and-error routines on highly reflective or translucent materials (in 2027).
🗓️ Commercial Availability
Commercial availability for the initial 4.4.3 frame size is planned to coincide with IMTS in Chicago and AMB in Stuttgart on September 14, 2026. A broader rollout schedule for larger volume stages extends through 2027.
🔍 Competitor Analysis
These multi-sensor coordinate measuring machines aim for sub-two-micrometer repeatability, competing with systems like the Zeiss O-INSPECT and Mitutoyo Quick Vision series in this domain.
- Metrological Precision: The tactile threshold of (1.6 + L/200) μm aligns directly with standard optical-tactile benchmarks in this class.
- Software Automation: While competitors utilize contrast-based edge filters and autofocus routines, the integration of algorithmic illumination correction directly into standard metrology packages (PC-DMIS) provides a direct advantage against proprietary toolsets like Mitutoyo QVPAK and Zeiss CALYPSO by standardizing variable illumination adjustments without specialized operator intervention.
- Throughput Dynamics: The 30% increase in machine acceleration directly targets cycle time reductions in in-line and near-line sampling, bridging the historical gap between benchtop optical comparators and high-precision bridge-type coordinate machines.