





Hasan S. Cemkan
Corporate
- Thread Author
- #1
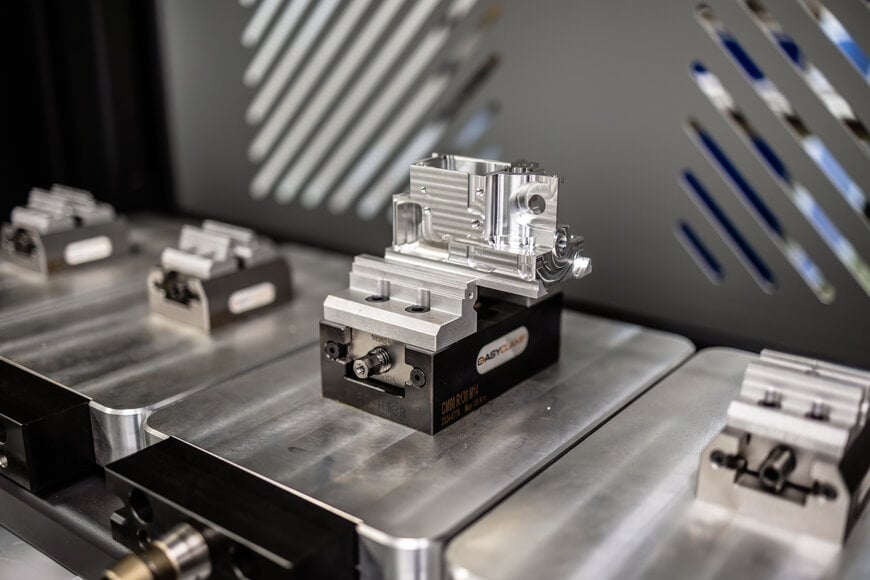
In the world of precision manufacturing, the pursuit of excellence can become a passion passed down through generations. This is exactly the story of Méca-Précis. Inheriting this legacy from his father, the company, combining it with today's technological requirements, took a revolutionary step to overcome bottlenecks in production processes: robotic measurement cells.
─────────────────────────
👨🏭 A Legacy of Precision Passed Down Through Generations
Founded in 1975, Méca-Précis was born when its founder transferred his military expertise to civilian production. Their competence in producing one-off, highly technical parts formed the foundation of the company. Bruno Mériaudeau followed in his father's footsteps, joining the family business in 1982, and today it has become a significant player in the industry with 45 employees and a machine park of 25 machines (18 of which are CNC controlled). Now, he is preparing to hand over the reins to his son, Nicolas. This is not just a company transfer, but also the transmission of the pursuit of precision and excellence to new generations.
─────────────────────────
💡 From Space to Cardboard Packaging: A Wide Range of Expertise
Méca-Précis specializes in prototype parts, one-off components, small and medium-scale production series, and welded mechanical assemblies. The company produces complex parts especially for the aerospace and satellite industry, and has also been a trusted supplier to a global leader in cardboard packaging machines for 48 years. However, ensuring that these parts meet strict dimensional requirements is as critical as producing such sophisticated parts. This is precisely where quality control processes come into play.
─────────────────────────
⏳ Why Did Control Processes Become a Bottleneck?
The company used a standard measuring machine on the production floor and a coordinate measuring machine (CMM) in a temperature-controlled environment. However, some aerospace customers demanded 100% inspection of all dimensions of every part produced, both before and after surface treatment. Nicolas Mériaudeau explains this situation: "The dimensional inspection of a single pin takes only one minute, but there can be up to 300 pins to inspect. On the other hand, inspecting a complex component for a satellite can take up to 80 hours."
As production volumes increased and palletized machining centers operated overnight, the existing CMM could not keep up with this pace. Bruno Mériaudeau adds, "Our two inspectors were overwhelmed. To maintain high service and production quality and provide reasonable delivery times to our customers, we needed to find a solution that would eliminate the bottleneck in the inspection process. Therefore, we started looking for a way to automate and robotize the inspection process."
─────────────────────────
🤝 The Solution Through Collaboration with Mitutoyo and Engineering Data
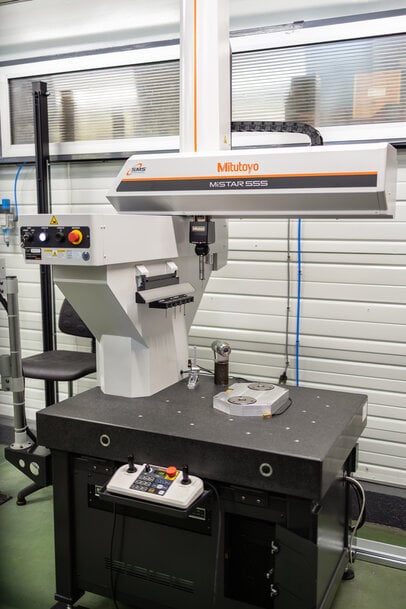
When the existing CMM manufacturer could not offer a suitable solution, Nicolas Mériaudeau turned to Mitutoyo. Mitutoyo, in collaboration with Engineering Data, proposed designing a robotic measurement cell that would integrate the MiSTAR coordinate measuring machine. This collaboration, combined with the experience of Engineering Data, which specializes in fixture solutions and automation of machining centers, led to the expected solution.
─────────────────────────
⚙️ Installation and Benefits of the Robotic Measurement Cell
Less than a year after the first meeting between the Mitutoyo, Engineering Data, and Méca-Précis teams, the robotic measurement cell was installed in the workshop. After the development of part inspection programs, system commissioning, configuration, and technical fine-tuning, it took another six months for the system to become fully operational.
Bruno Mériaudeau states with satisfaction, "We have effectively eliminated the bottleneck in the quality control process. This solution provides us with more flexibility and allows us to significantly increase our inspection capacity." Nicolas Mériaudeau adds, "Without this robotic measurement cell, we would not have been able to cope with the increasing production volumes of mass-produced parts, which are extremely demanding in terms of quality control. We now have a solution that fully meets our needs."
Thanks to this automation, the pressure on the two quality control inspectors has been significantly reduced. With the robotic cell performing automatic inspections day and night, easing their workload, they can now load parts into the system before leaving the workshop and ensure that inspections are carried out automatically.
─────────────────────────
🔬 Architecture and Operating Principle of the Robotic Measurement Cell
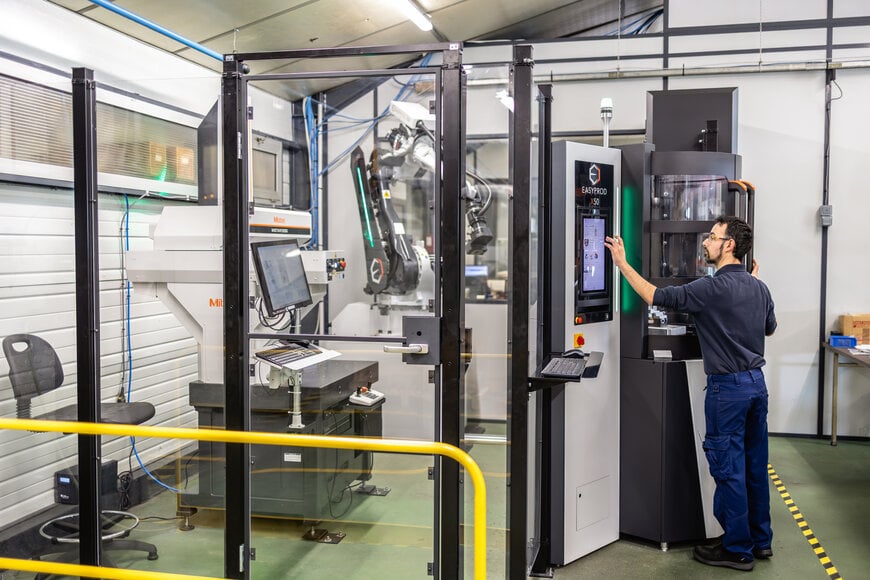
This solution is a combination of Engineering Data's expertise in machine tool loading automation and Mitutoyo's knowledge in dimensional control. The robotic measurement cell is housed within an enclosed structure surrounded by glass panels, ensuring operator safety while offering full visibility of the system's internal operations. The cell integrates a multi-axis articulated robot, a Mitutoyo MiSTAR coordinate measuring machine designed for workshop use, and an automatic storage unit capable of holding up to 20 pallets on which the parts to be inspected are secured. A loading station accessible from outside the cell allows interaction with the operator without interrupting the overall process.
The process begins with the loading phase. The operator places a pallet carrying a part into the dedicated loading station. Each pallet is designed to hold the component in a position compatible with robotic handling and measurement operations. The operator selects the relevant part type using the cell's human-machine interface. This information is transmitted to the cell's control system, which automatically matches the component with the corresponding control program. The robot then picks up the pallet and transfers it to the storage unit. This process can be repeated until the storage system is completely full.
Once the pallets are loaded, the operator initiates the inspection cycle via the interface. The cell then operates autonomously. The robot sequentially retrieves the stored pallets and places them on the CMM's surface plate, which is equipped with a clamping device that ensures proper positioning and stability during measurement. The coordinate measuring machine runs the inspection program associated with the part, performing the necessary dimensional measurements. The duration of this phase can vary from a few minutes to several hours, depending on the number of features to be inspected and the complexity of the component.
─────────────────────────
🎯 A Step Towards the Future
This investment by Méca-Précis not only solves existing problems but also lays a solid foundation for future growth and competitiveness. Robotic measurement cells mark a new era in the automation of quality control processes in the precision manufacturing sector, offering companies faster, more accurate, and more flexible production capabilities.