






Mucitler Elektrik
Corporate
- Thread Author
- #1
🛠️ Next-Generation Inspection in Manufacturing Environments
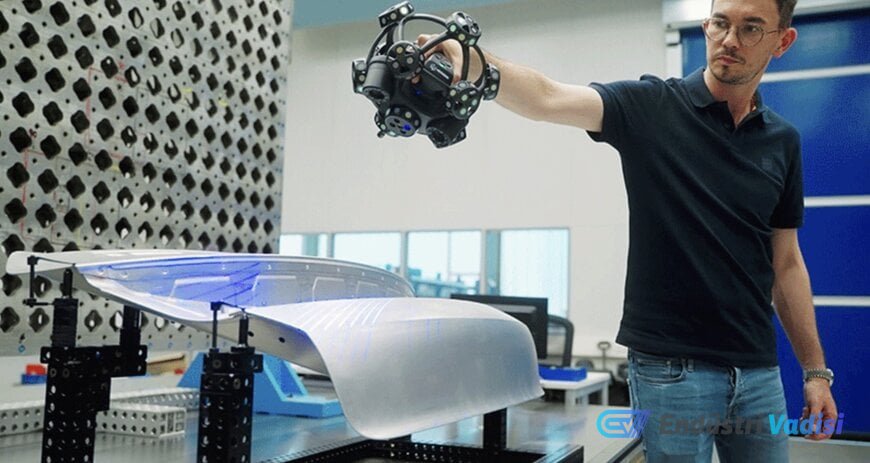
Manufacturing teams prefer to inspect components directly in production cells or at supplier facilities, rather than moving large parts to dedicated measurement rooms. However, traditional optical metrology systems struggled in active plant environments due to issues like floor vibration, part displacement, and complex cabling. This is where Hexagon steps in with HYPERSCAN SR!
✨ HYPERSCAN SR: Wireless and Dynamic Solution
Hexagon's HYPERSCAN SR eliminates workshop vibrations and setup bottlenecks by combining wireless optical tracking and dynamic referencing technologies. This completely wireless 3D scanning system requires no external transceivers or cables, thanks to integrated Wi-Fi 6 communication and interchangeable lithium-ion batteries.
🎯 Seamless Measurement with Dynamic Referencing
The core operating mechanism of HYPERSCAN SR relies on dynamic optical tracking, which unifies the optical tracker, handheld scanner, and physical component into a single common coordinate system. This allows the system to compensate for mechanical vibrations and environmental movements in real-time, preserving data integrity and preventing tracking loss.
⚡ Fast and Efficient Data Collection
- Lightweight Design: The handheld scanner, weighing only 1.3 kg without batteries, is equipped with audio guidance for single-operator use.
- High Speed: It can capture up to 4 million points per second using target-less wide-area scanning routines.
- Detailed Inspection: Supports specialized edge extraction and single-flash feature capture algorithms for hole inspection in cast bodies, welded structures, and internal assemblies.
📊 Integration and Accuracy
Captured point clouds can be exported to standard STL file structures and integrated with industrial inspection software like Geomagic and PolyWorks with a single click. Calibrated in ISO 17025 accredited laboratories, the system offers volumetric accuracy starting from 0.06 mm at a 3.2 m measurement distance, according to VDI/VDE 2634 Part 3 standard. It can also be used in automated robotic inspection cells.
🌍 Wide Range of Applications
HYPERSCAN SR is the entry-level model of the HYPERSCAN product line, complementing the HYPERSCAN Ultra and HYPERSCAN Super platforms. It is used in sectors such as automotive, railway, industrial machinery, energy, and construction equipment for applications like incoming part validation, supplier quality inspections, tool maintenance, and decentralized quality control.
🔍 Technical Details
Handheld metrology-grade optical 3D scanners generally fall into two categories: target-based self-positioning systems and optical tracker-referenced scanning systems. Optical tracking systems like HYPERSCAN SR provide continuous tracking without the need to apply targets to the workpiece.
The VDI/VDE 2634 Part 3 standard defines acceptance and re-verification test procedures for optical measurement systems. HYPERSCAN SR's volumetric accuracy of 0.06 mm at 3.2 m is within the tolerance band required for machined automotive and railway castings. The Wi-Fi 6 protocol provides the 9.6 Gbps theoretical physical layer bandwidth needed to transmit 4 million point cloud sequences per second with latencies under 10 milliseconds.