






Alper Aktaş
Endüstri Vadisi
- Thread Author
- #1
🔍 Inspection Challenges in High-Volume Manufacturing
High-volume manufacturing sectors such as automotive, large aluminum casting, and commercial vehicle assembly face significant bottlenecks in inspecting large structural assemblies. While traditional coordinate measuring machines (CMMs) offer high precision, their slow cycle times and rigid mechanical structures prevent real-time feedback on production lines. On the other hand, industrial robots with optical scanning heads have historically suffered from issues like position drift and thermal expansion, necessitating the use of external optical CMM trackers or adhesive photogrammetric reference markers. These external systems led to line-of-sight obstructions in deep cavities and additional labor costs due to manual marking/removal processes.
✨ ZEISS TALOS: Combining Flexibility and Precision
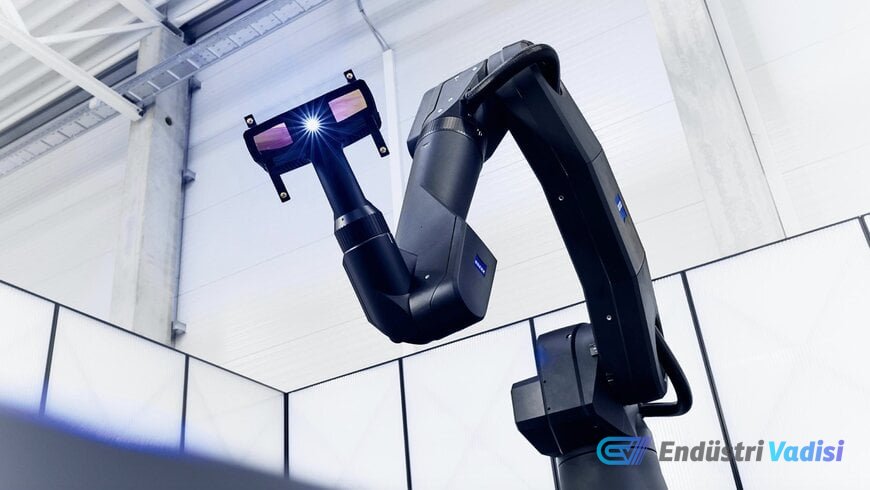
ZEISS has introduced the ZEISS TALOS metrology robot to bridge the gap between robotic flexibility and metrology-grade precision. This system is designed for automated, high-throughput component inspection, providing volumetric measurement uncertainty below 100 micrometers within a 3.30-meter working radius. Thanks to internal position correction directly integrated into the robotic architecture, it can operate autonomously without the need for external laser tracking cameras or physical target markers.
💡 Dual-Mode Optical Scanning Technology
ZEISS TALOS combines the ZEISS TALOS MR metrology robot with the ZEISS TALOS AX compact blue light optical sensor. The TALOS AX sensor utilizes two 24-megapixel high-resolution cameras and blue light projection technology for wide-area surface digitization and local feature extraction. With an image capture rate of 100 Hz (up to 200 Hz in fast scan mode), this optical system uses four multi-directional flashes within a 500-millimeter measurement volume to inspect micro-geometries such as threaded holes, sheet metal edges, and fastener holes, while simultaneously generating full-field point clouds and digital twins of complex curved surfaces.
⚙️ Production Environment-Compatible Design and Automated Programming
Designed to operate near production lines and in dedicated metrology rooms, ZEISS TALOS is thermally and mechanically reinforced to withstand temperature fluctuations, ambient vibrations, and industrial dust. The entire inspection workflow is managed by the ZEISS INSPECT software platform. This software automates robot path planning and sensor positioning from nominal CAD geometries. With automatic collision avoidance and one-click programming, it reduces offline preparation time and optimizes robot kinematic paths to maximize cell operational cycles. The software package generates GD&T (Geometric Dimensioning and Tolerancing) deviation color maps, evaluates gap and flush dimensions in automotive door and hood assemblies, and exports inspection reports directly to enterprise manufacturing execution systems (MES).
🎯 Unrivaled Accuracy and Efficiency
The ZEISS TALOS platform represents a structural shift in automated 3D metrology by eliminating the need for external tracking systems and integrating metrology-grade spatial accuracy directly into robotic kinematics. This innovation offers an unobstructed, high-speed inspection cell for automotive body-in-white manufacturing, giga-foundries, and aerospace structure manufacturers, providing the ability to reach deep internal cavities without tracking blind spots.