






Erkan Teskancan
Corporate
- Thread Author
- #1
FARO CREAFORM Enhances CAM2 Platform
FARO CREAFORM has made a significant update to its CAM2 metrology platform, adding casting inspection workflows and compatibility with handheld 3D scanners. This innovation aims to accelerate and optimize quality control processes, especially for cast parts.
One Hardware, One Ecosystem
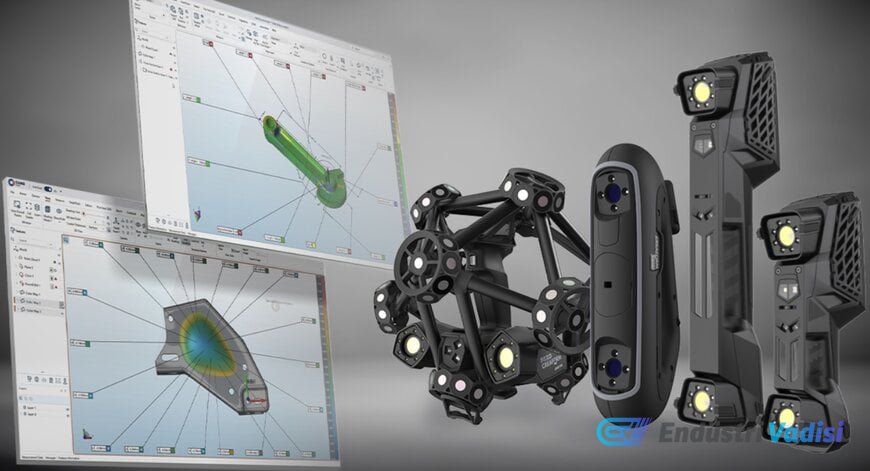
FARO CREAFORM, part of AMETEK, has introduced specialized casting inspection enhancements to the CAM2 software platform. This software enables quality control teams to perform dimensional verifications against 2D drawings and 3D CAD models. Now, in addition to the existing integration with FaroArm portable CMMs and Vantage Laser Trackers, FARO CREAFORM handheld 3D scanning hardware is also natively supported.
This platform combines contact probing and non-contact optical scanning within a single ecosystem, making it possible to automate repetitive inspection routines and standardized reporting workflows in industries such as aerospace, automotive, heavy equipment, energy, and precision machining.
Revolutionizing Casting Inspection
The new toolsets specifically focus on raw and semi-finished casting verification. Operators can verify machining allowances on critical surfaces before cutting tool paths begin. This reduces scrap rates, prevents premature cutter collisions caused by excessive stock, and accelerates quality checks before machining.
Smart Algorithms and Analytics
The update offers three main workflow improvements to facilitate casting verification:
- Smart Alignment: Aligns complex point cloud data to reference CAD coordinate frames and verifies stock distribution on cast surfaces using advanced best-fit algorithms and material distribution optimization.
- Enhanced Color Mapping: Provides high-contrast surface deviation heat maps to highlight material excess or shrinkage according to design tolerances.
- Section Analysis: Offers virtual slicing tools to examine blind internal geometries without the need for destructive testing, revealing internal walls, core shifts, and draft angles.
These innovations provide significant advantages in manufacturing processes by enabling precise and efficient inspection of cast parts.