






Alper Aktaş
Endüstri Vadisi
- Thread Author
- #1
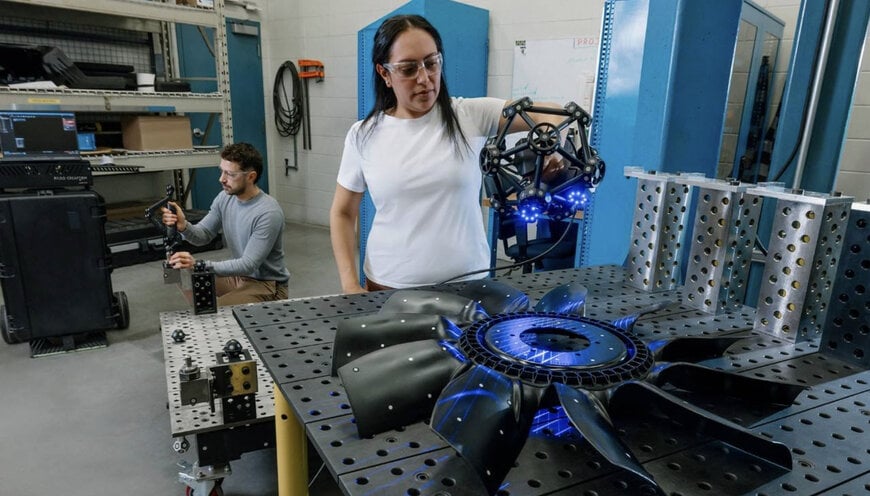
🌟 Faro Creaform's Revolutionary Optical Metrology System: MetraSCAN BLACK2!
Quality control in large-scale manufacturing has always been challenging due to complex geometries and variable workshop environments. However, Faro Creaform has introduced its new generation optical 3D scanner, the MetraSCAN BLACK2, to overcome these challenges! This system combines C-Track tracking, independent scanning, and probe measurement to accelerate quality control processes and ensure high-accuracy dimensional verification on the production floor.
⚙️ Engineering Marvel: Three Different Capabilities in One System!
While traditional measuring machines fall short in inspecting large parts, the MetraSCAN BLACK2 combines flexibility and precision. The system can take up to 2.8 million measurements per second thanks to 46 blue laser lines, which means 56% faster data acquisition compared to previous models. With an extended C-Track Flex Volume (46.7 cubic meters), it allows for the inspection of large parts with fewer repositioning.
- C-Track Optical Tracking: Ideal for precise measurements in large areas.
- Independent Scanning: Provides flexible and fast point inspection.
- HandyPROBE Supported Tactile Probe: Excellent for detailed measurements on complex geometries.
Features such as automatic shutter, single cable connection, and integrated setup assistant simplify data transfer and device usage. Compliance with ISO 10360 and VDI/VDE 2634 Part 3 standards indicates that measurement accuracy is internationally approved.
🎯 Why Is This So Important for Manufacturers?
The MetraSCAN BLACK2 eliminates the need for multiple measurement setups by combining tracking, scanning, and probe measurement on a single platform. This integration increases the efficiency of quality control teams and allows for simultaneous scanning and probing on parts of different sizes. As Olivier Plamondon, Product Manager at Faro Creaform, stated, "The MetraSCAN BLACK2 was developed to offer manufacturers a more adaptable inspection solution without compromising certified accuracy." Enhanced portability and high data density shorten inspection cycle times, enabling manufacturers to detect dimensional deviations early in the production cycle and minimize scrap rates.
🌍 Real-World Applications: From Automotive to Aerospace!
This optical scanner is used in manufacturing environments requiring rigorous dimensional verification, such as automotive assembly plants, aerospace component manufacturing facilities, and heavy machinery workshops. In C-Track mode, operators perform high-efficiency inspections on large structural parts, while the independent scanning mode provides fast and agile measurements in enclosed or open spaces. The unified workflow allows quality engineers to seamlessly switch between non-contact surface scanning and discrete point probing on complex geometric features, providing comprehensive quality documentation in various industrial applications.
🔍 Additional Information: Competition and Technical Superiority
The MetraSCAN BLACK2 builds upon the legacy of the MetraSCAN BLACK+ and BLACK+ Elite series, offering true independent scanning capabilities that eliminate previous tracking limitations for specific point inspection tasks. While competitors like Hexagon Manufacturing Intelligence and Nikon Metrology exist in the portable optical metrology market, the MetraSCAN BLACK2's dynamic measurement volume and freedom of movement set it apart. Its compliance with ISO 10360 standards ensures that measurement uncertainty data is directly comparable across different classes of industrial metrology equipment.