

Alper Aktaş
Endüstri Vadisi
- Thread Author
- #1
🌟 Seamless Quality Control in the Production Line
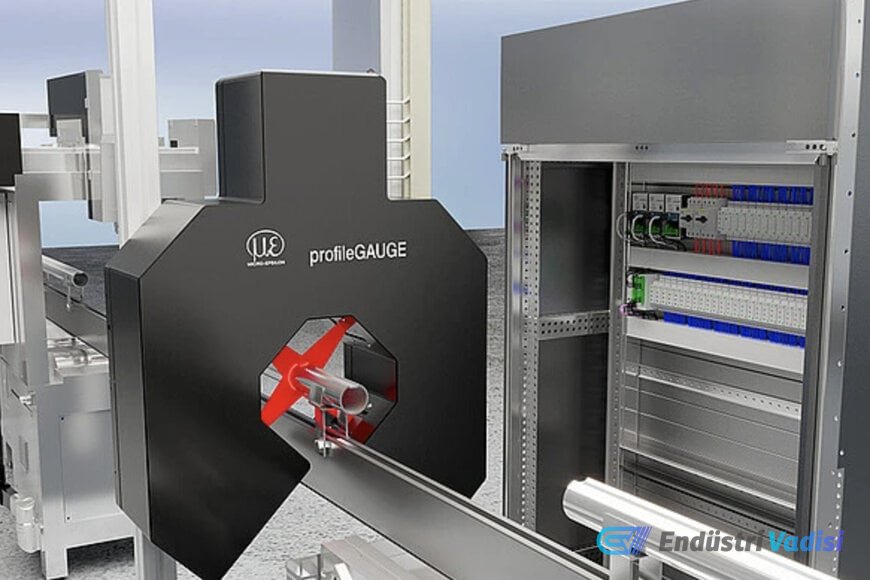
Micro-Epsilon's profileGAUGE X.LP-3D system revolutionizes the precise inspection of 3D profile geometry in industrial production. This system enhances production efficiency and product quality by instantly controlling the quality of profiles and semi-finished products directly within the production process.
🔍 How It Works?
The system simultaneously uses four scanCONTROL laser scanners to scan the object to be measured from different angles. This creates a consistent and complete 3D data set. This technology reliably evaluates geometric features, enabling the immediate detection of deviations in production.
📏 Technical Details and Application Areas
profileGAUGE X.LP-3D can be used for inspecting various shapes such as round, square, flat, hexagonal, and complex free-form profiles. It automatically inspects critical parameters such as width, height, thickness, angles, radii, and gap dimensions. Additionally, form, position, and target-actual deviations are recorded to monitor the stability of the electromechanical production process.
⚙️ System Architecture and Flexibility
The system consists of a special measuring frame with integrated laser scanners, a control cabinet, and a panel IPC. The 3DInspect and profileGAUGE software runs on this industrial PC. While the standard X.LP-3D-50 version has a measuring range of 40 millimeters, this range can be scaled up to 120 millimeters depending on profile dimensions and inspection features.
⏱️ Easy Integration and Automatic Calibration
Thanks to its compact system architecture, the physical integration effort is minimized for both new facilities and existing production lines. To ensure continuously stable and repeatable measurement conditions in industrial environments, the system features fully automatic calibration completed in less than two seconds. This mechanism reduces the effects of factors such as temperature changes, mechanical displacements, and sensor drift. The collected measurement data is transferred via standard industrial interfaces to higher-level IT systems or the plant's programmable logic controller (PLC) for process control and early fault detection.